117 Park Place • Point Richmond, CA • 94801 • ✉️ • info@intres.com • 510-236-7435

<Star Academy, Post High School, Adult Education Tenant Improvement
Architectural Design / Remodel / ADA Accessibility
Star Academy, Post High School, Adult Education Tenant Improvement
LOCATION
San Rafael, California
TYPE
Education, K-12
CLIENT
Shining Star Foundation
SIZE
6,472 sf
PROJECT TEAM
Acasio Kouromenos
Andrew Butt
Ankita Thukral
Brant Fetter
Connie He
PROJECT COLLABORATORS
GENERAL CONTRACTOR
NV Construction LLC
SUBCONTRACTORS
ZFA Structural, CSW|ST2, MHC Engineers and Silva Cost Consulting
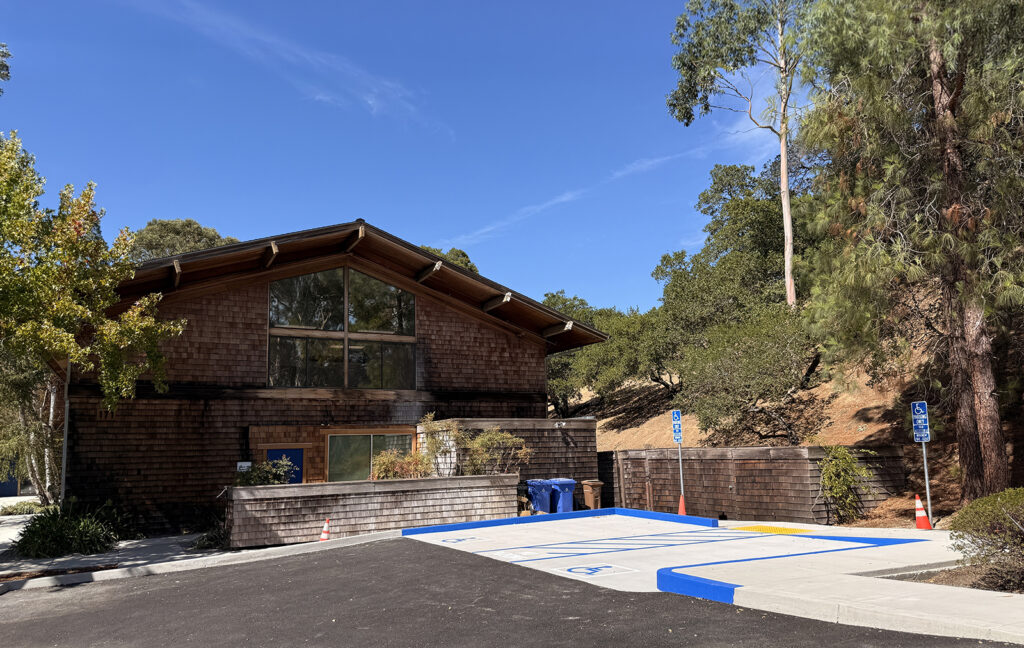
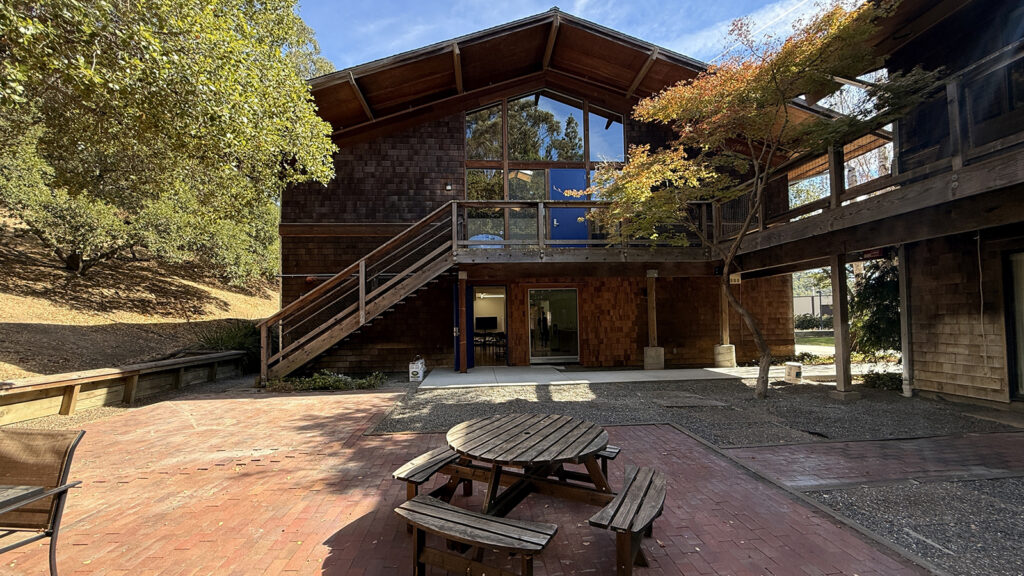
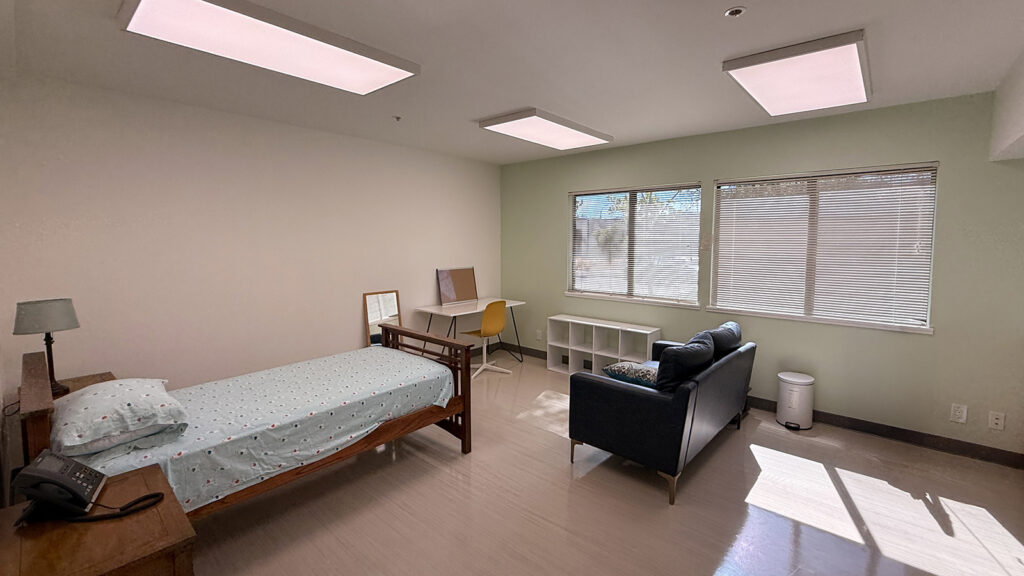
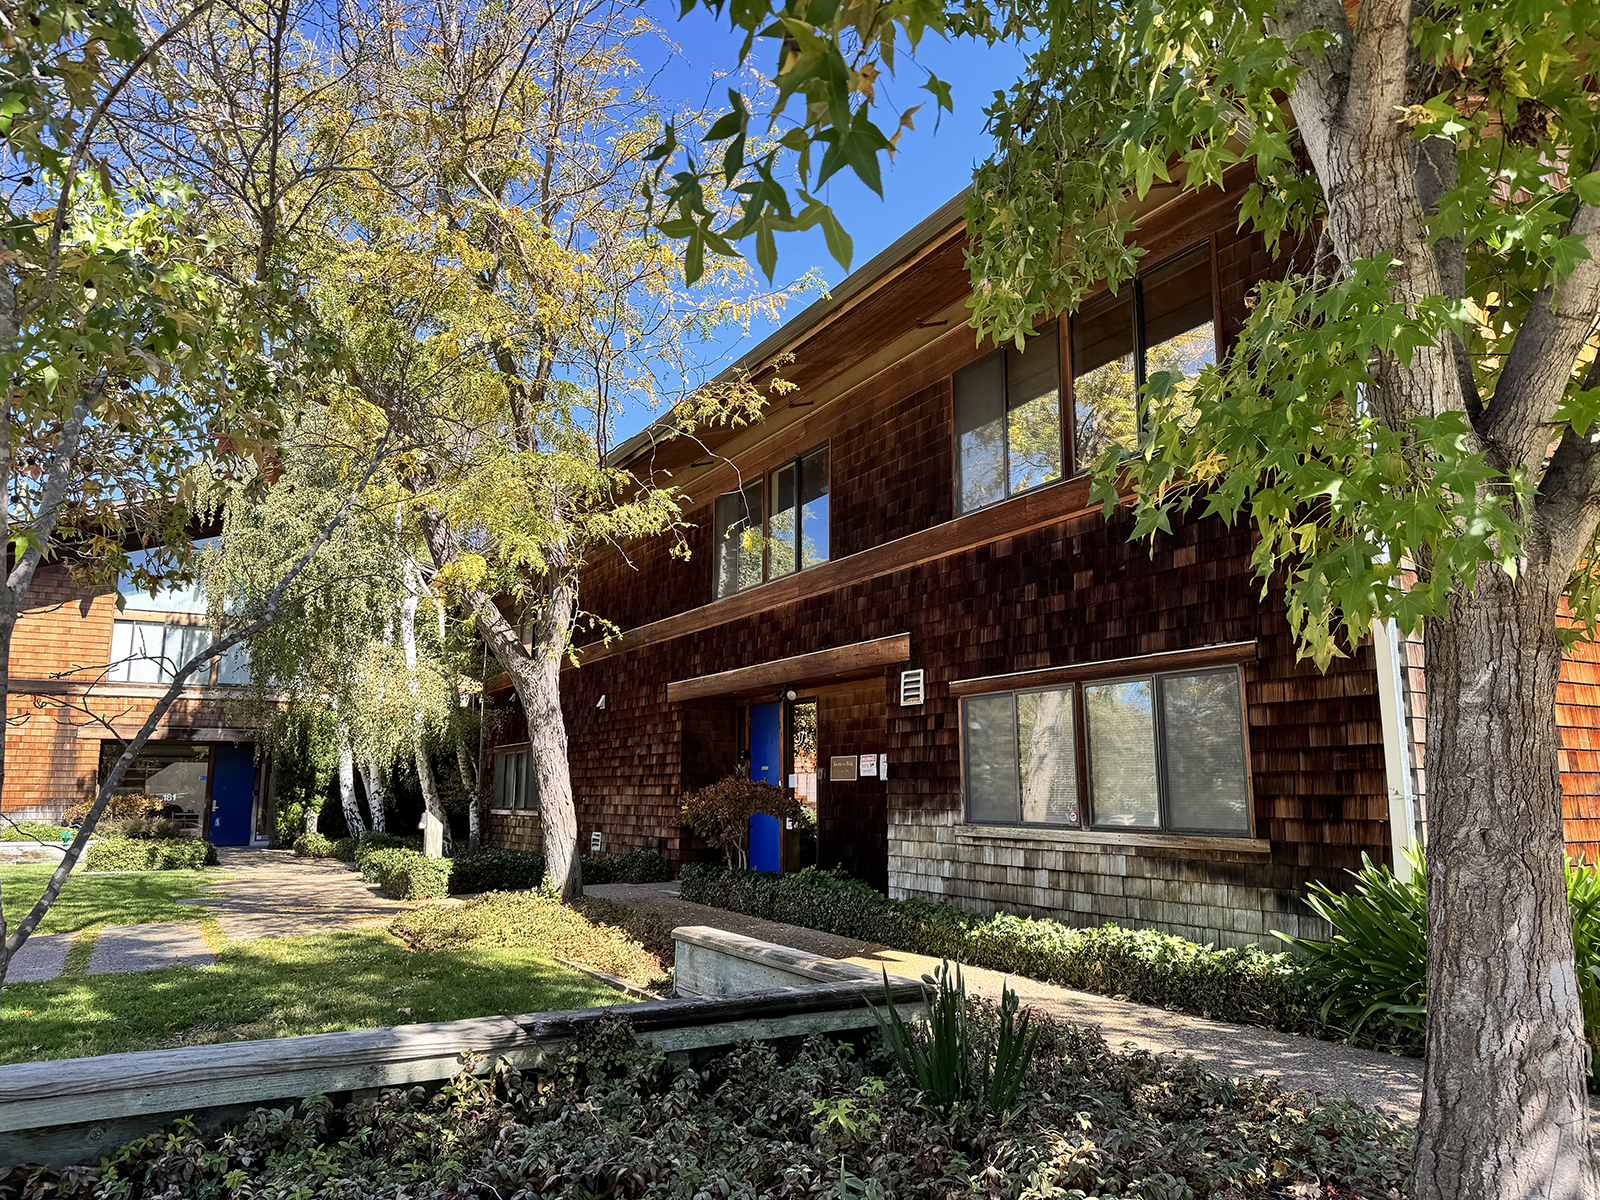
Interactive Resources provided architectural and engineering services for the renovation and adaptive reuse of a 6,200-square-foot existing office building at 171 Carlos Drive in San Rafael, owned by the Shining Star Foundation. The project expands Star Academy’s ability to serve children and young adults with complex learning differences by creating a dedicated facility for its Post-High School Adult Education Program. The program serves students ages 18–22 and focuses on developing skills related to education, employment, independent living, and successful transition into adulthood. A multidisciplinary team—including an Occupational Therapist, Speech Language Pathologist, Transitions Counselor, Educational Specialist, Wellness Counselor, and instructional assistants—supports the students’ individualized needs.
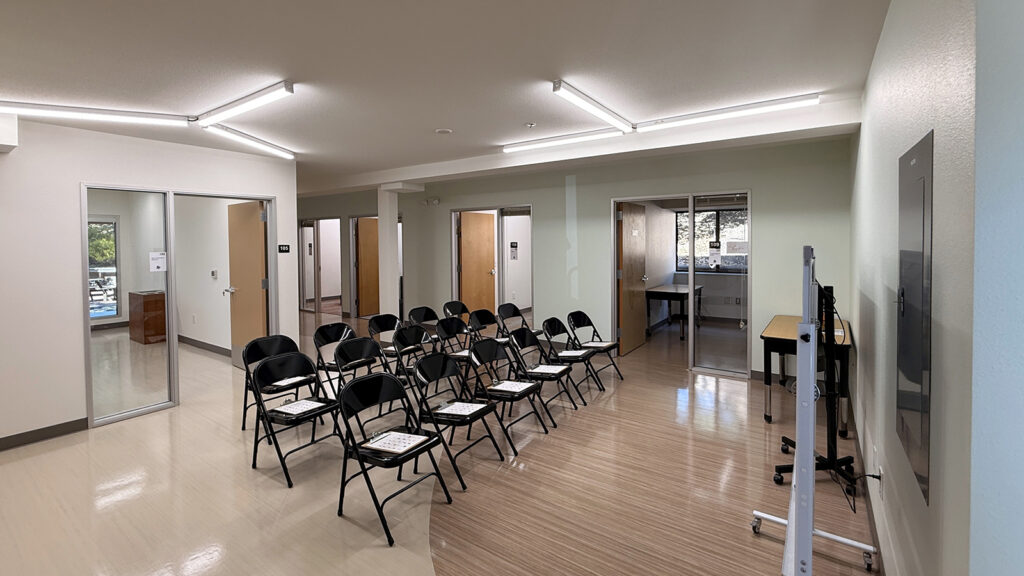
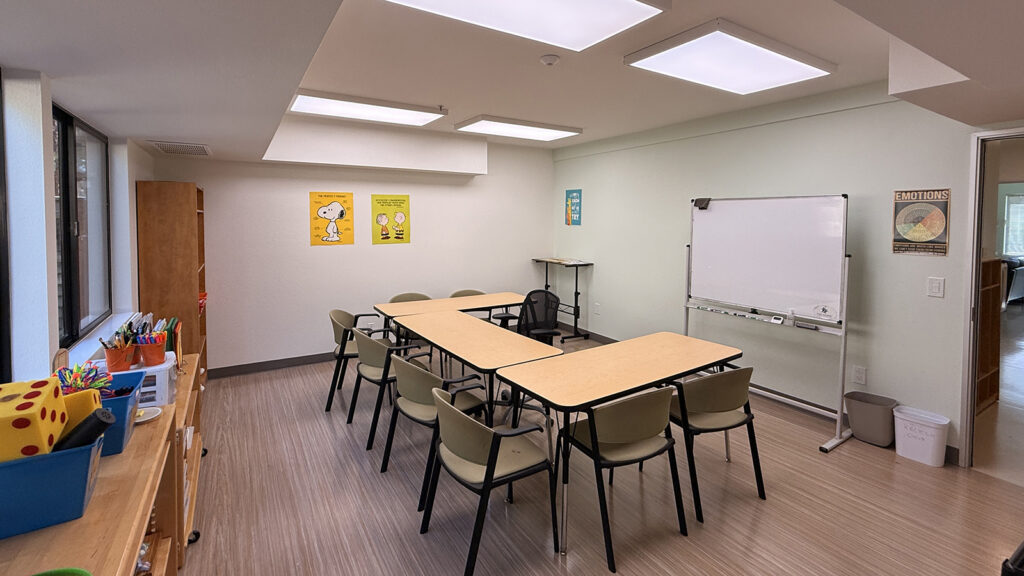
The primary objective was to create a purpose-built, welcoming, and highly functional learning environment that would allow the adult education program to relocate from its existing off-campus location and become more closely integrated with Star Academy’s overall educational services. The design was developed around the program’s emphasis on practical life skills, hands-on learning, independence, and small-group instruction.
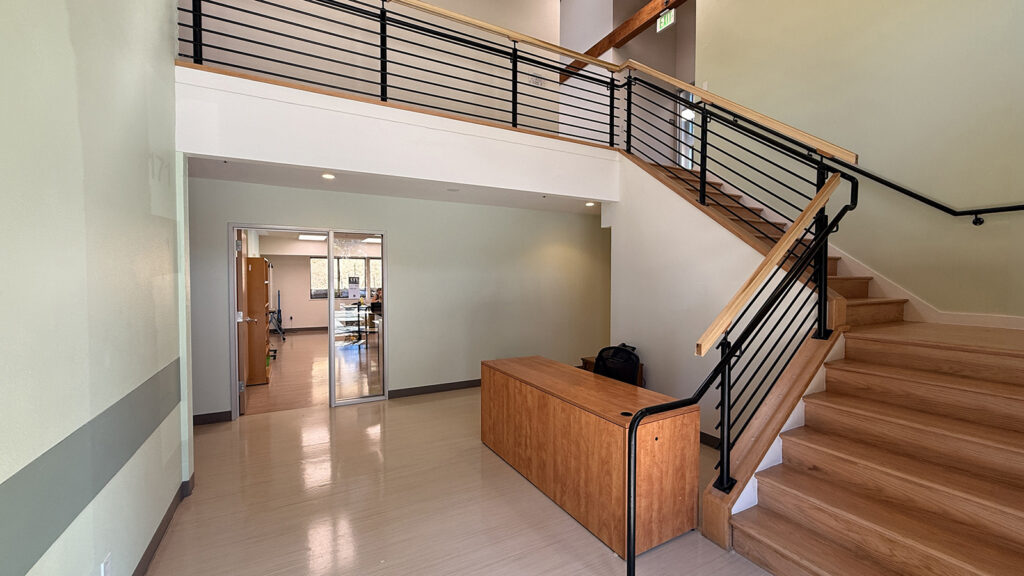
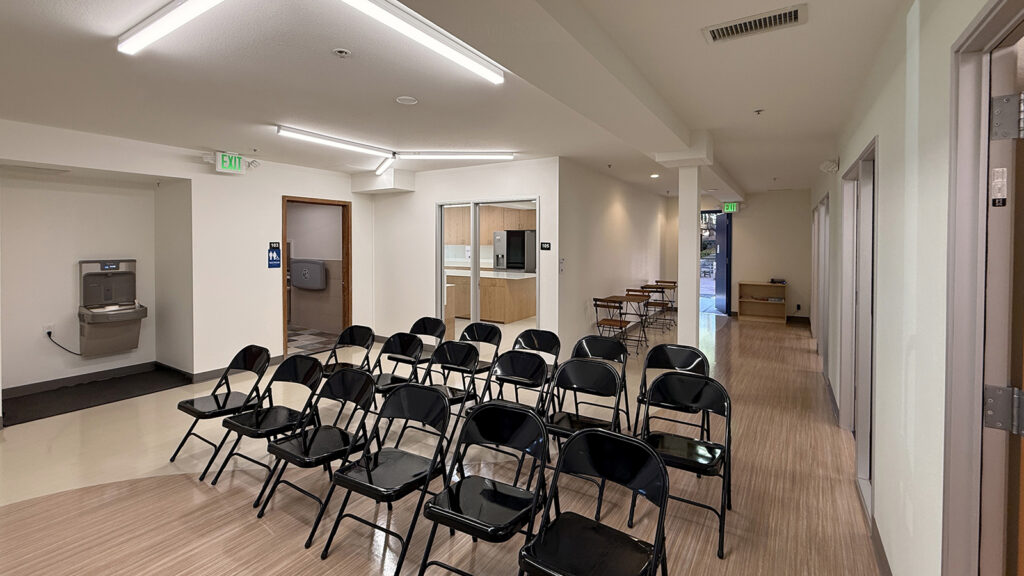
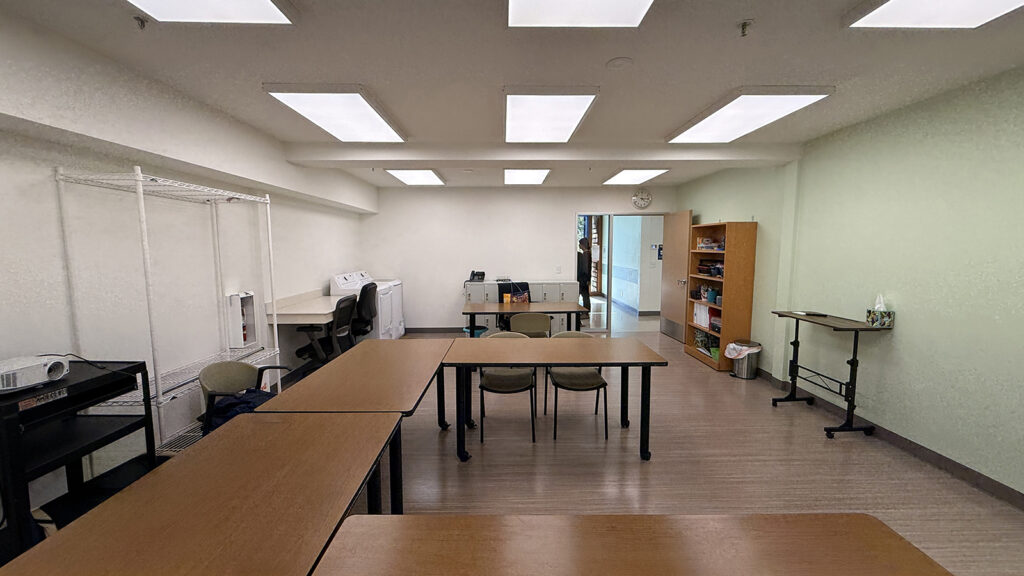
The renovated facility includes multiple large classrooms designed to accommodate up to 15 students and five staff members. Each classroom incorporates life-skills amenities, including a washer, dryer, and sink, allowing students to practice everyday household tasks within the learning environment. Interior finishes were selected to create a calm and comfortable setting while also meeting the durability and maintenance demands of an active educational facility. Durable, resilient flooring and easily cleanable surfaces were incorporated throughout the classrooms and common areas.
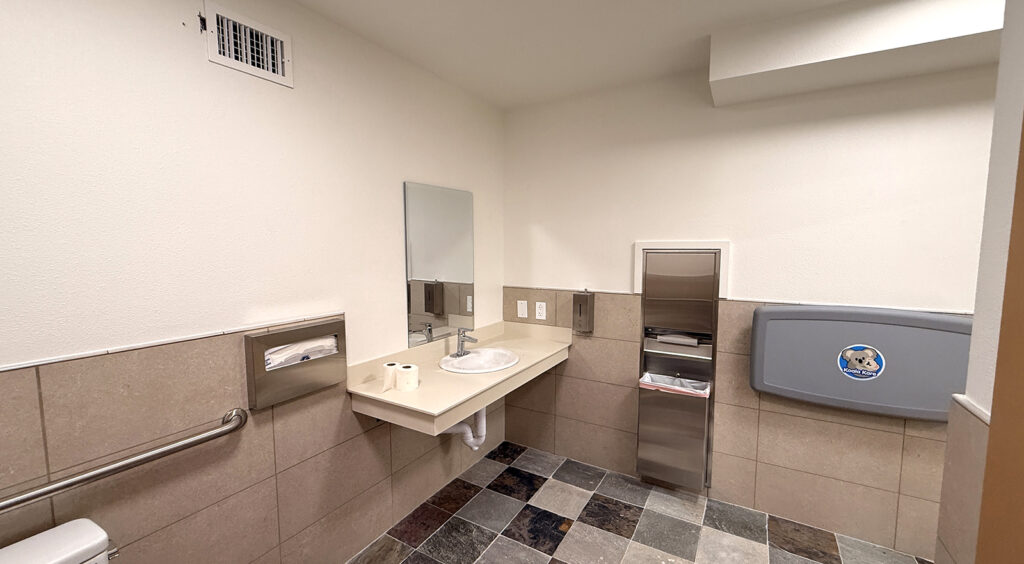
Accessibility was a key component of the project, with improvements to provide fully barrier-free restrooms, drinking fountains, interior circulation, and accessible paths of travel. Exterior hardscape modifications were also incorporated to improve accessibility and provide compliant connections to the building. The design considered both current accessibility requirements and the specific needs of students with varying physical, sensory, and learning abilities.
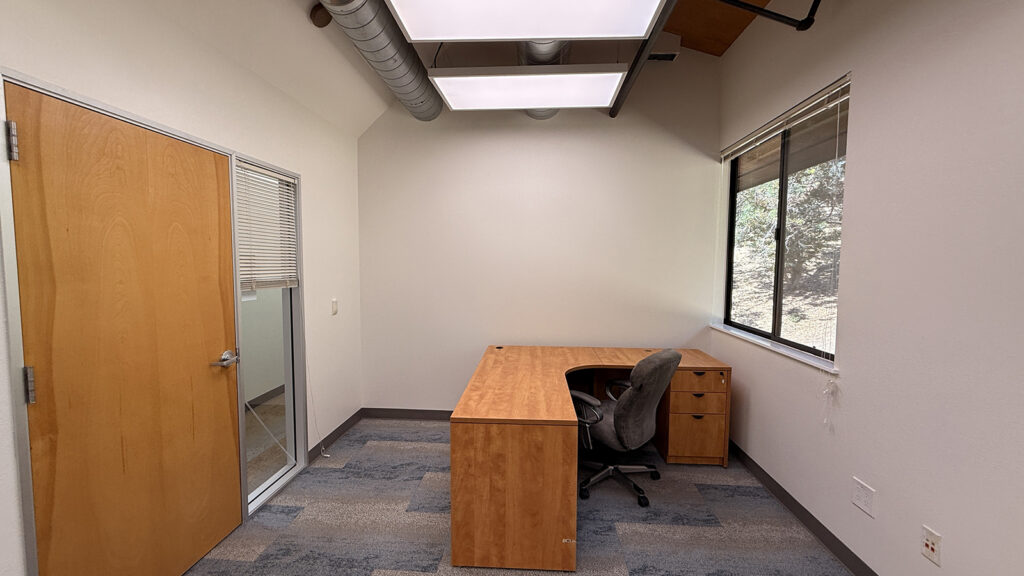
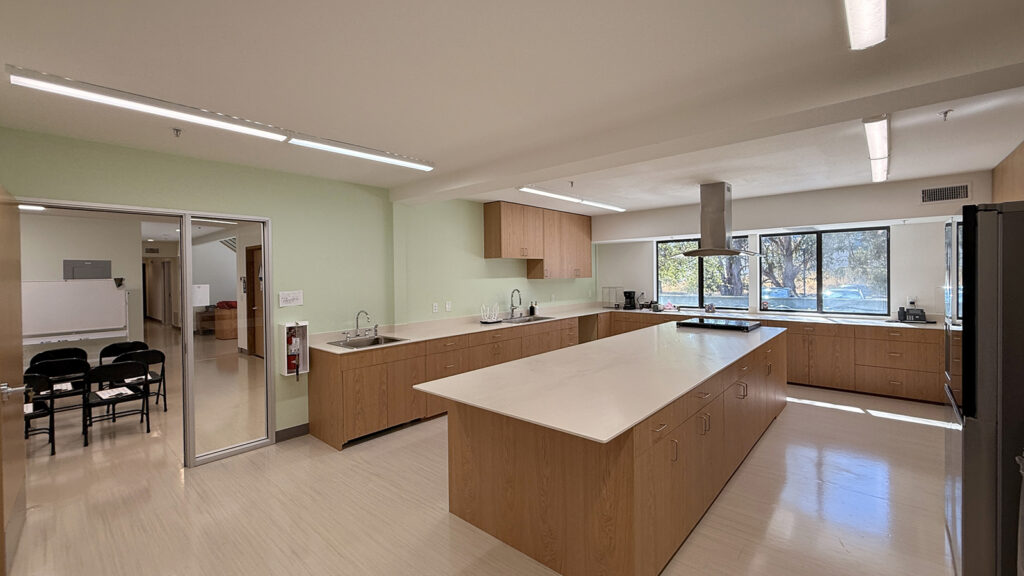
The project also includes a non-commercial teaching kitchen integrated into the main Star Academy campus. The kitchen is sized and configured to support group instruction in cooking, meal preparation, household management, and other independent-living skills. Additional administrative offices were incorporated to support program staff and the multidisciplinary team.
Through thoughtful adaptive reuse of an existing office building, the project transforms an underutilized commercial space into a specialized educational environment tailored to the unique needs of young adults transitioning toward greater independence. The project demonstrates Interactive Resources’ experience in developing accessible, flexible, and durable learning environments within existing buildings while coordinating architectural and engineering improvements around specialized program requirements.