117 Park Place • Point Richmond, CA • 94801 • ✉️ • info@intres.com • 510-236-7435

<City of Fremont, Citywide Park Restrooms
Architectural Design / Structural Engineering / ADA Accessibility / Civil Engineering
City of Fremont, Citywide Park Restrooms
LOCATION
Fremont, California
TYPE
Recreational Facilities/Areas
CLIENT
City of Fremont
PROJECT TEAM
Acasio Kouromenos
Andrew Butt
Carolina Mindiola
Clayton Young
Sabrina Richter
PROJECT COLLABORATORS
SUBCONTRACTORS
Salas O’Brien, CSW|ST2, and Silva Cost Consulting
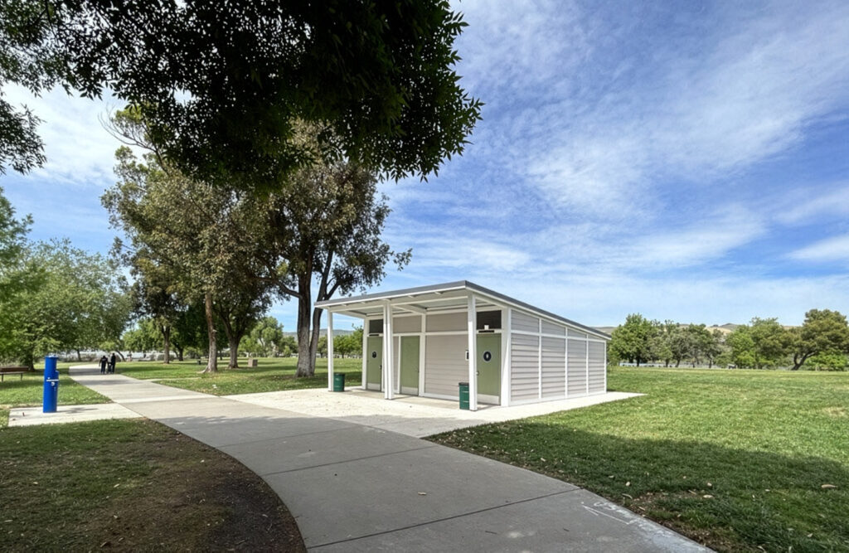
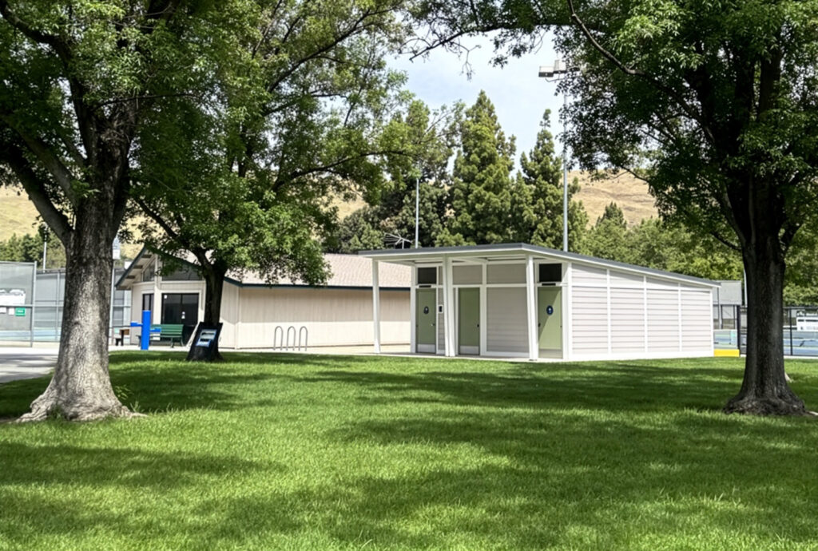
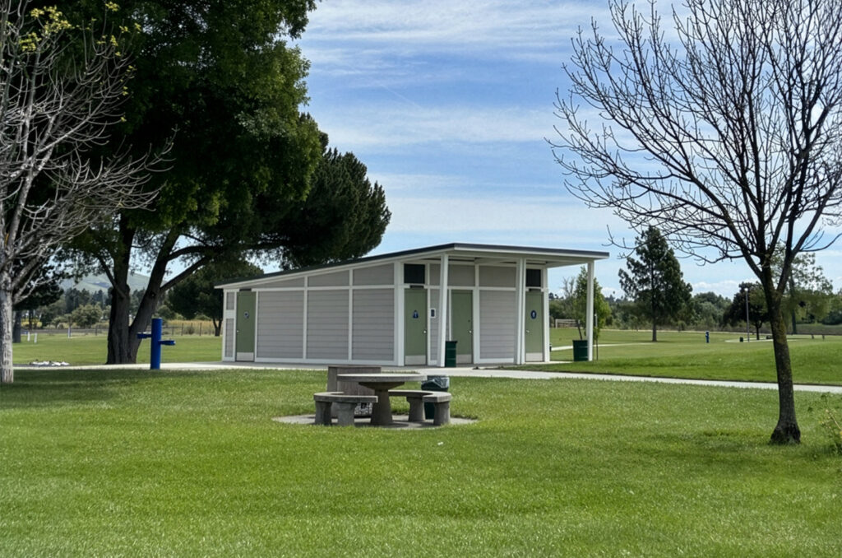
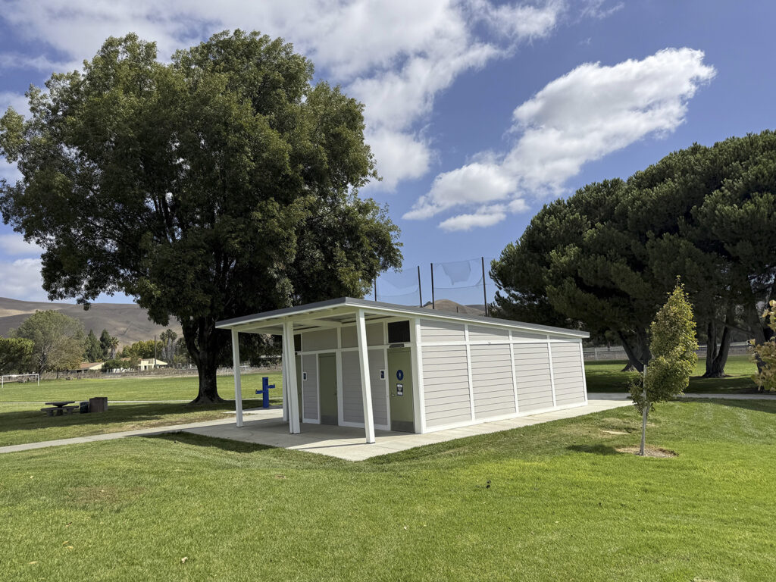
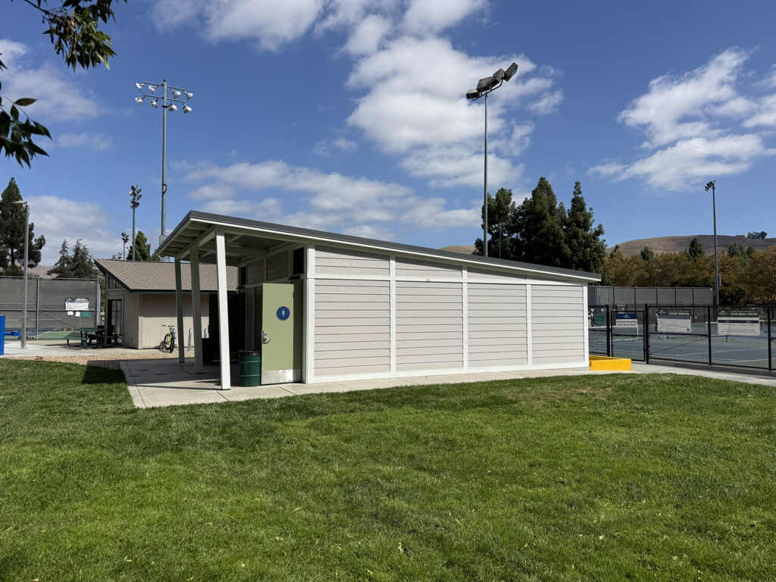
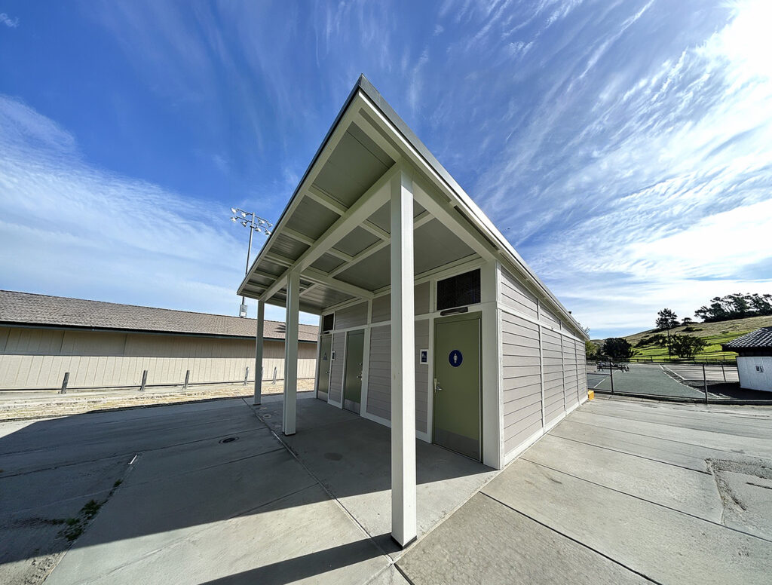
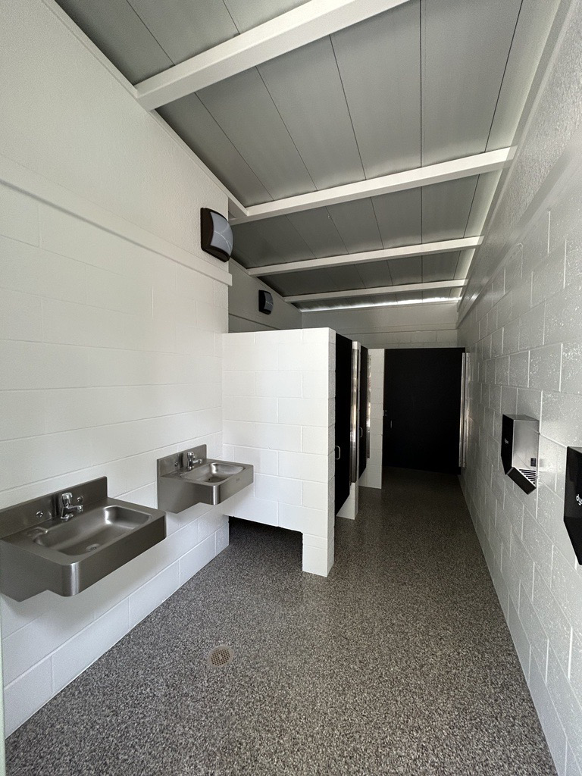
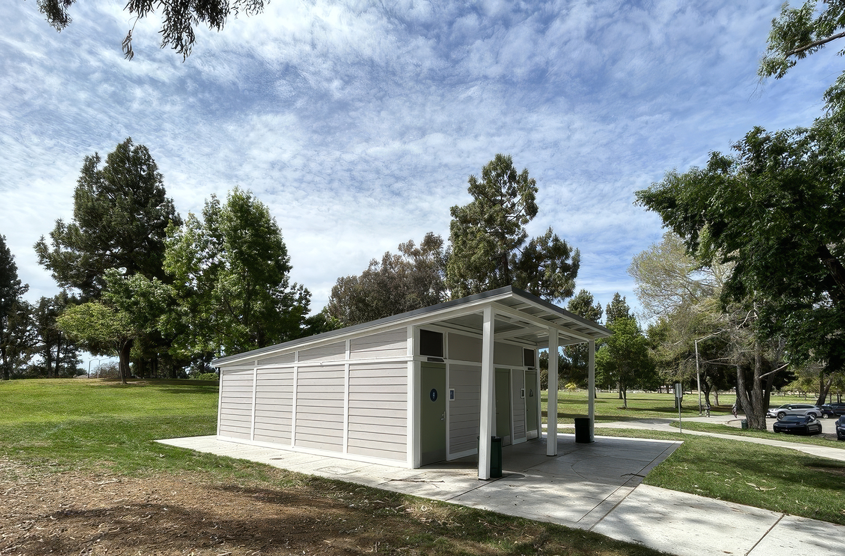
Interactive Resources, Inc. provided architectural and engineering services for the City of Fremont’s citywide park restroom replacement program, involving the demolition and site preparation necessary to replace seven existing restroom buildings with new prefabricated restroom facilities. Six restrooms are located within Central Park and one is located at Niles Town Plaza. The project was developed to improve accessibility, reliability, and user experience while providing a standardized restroom solution that minimizes disruption to active public park facilities.
The Phase I & II scope included demolition and site preparation for the new prefabricated buildings, including coordination of building footprints, connecting sidewalks, accessible paths of travel, and underground utilities. Accessibility improvements focused on upgrading the accessible path of travel within 20 feet of each new building footprint and ensuring compliant connections between the new facilities and surrounding park circulation. The project also included installation of standalone accessible drinking fountains and bike racks.
Interactive Resources coordinated the utility infrastructure required to support the new prefabricated buildings, including points of connection, lift stations, domestic water, electrical systems, and other site utilities. Coordination with the prefabricated building manufacturer addressed generator connections, low-voltage knockouts, utility penetrations, and integration of the building systems with existing and upgraded site infrastructure.
The prefabricated restroom buildings were developed under a separate permitted project. Interactive Resources’ construction documents referenced the permitted restroom plans and focused on the site-specific work required to successfully integrate the buildings into each park location, including site preparation, underground utility connections, connecting sidewalks, grading, and exterior accessibility compliance. Services also included technical specifications, permitting, bidding assistance, and construction support.
The prefabricated approach provides the City with a cost-effective and efficient replacement strategy that shortens construction time, promotes consistency across park facilities, simplifies long-term maintenance, and minimizes the duration and impact of construction activities within active public parks.