117 Park Place • Point Richmond, CA • 94801 • ✉️ • info@intres.com • 510-236-7435

<Irvin Deutscher Family YMCA Remodel
Architectural Design / Remodel / Accessibility
Irvin Deutscher Family YMCA Remodel
LOCATION
Pleasant Hill, California
TYPE
Recreational Facilities/Areas
CLIENT
YMCA of the East Bay
PROJECT TEAM
Andrew Butt
Michael T. Tran
Paul Westermann
Sabrina Richter
PROJECT COLLABORATORS
GENERAL CONTRACTOR
Priority Construction Inc.
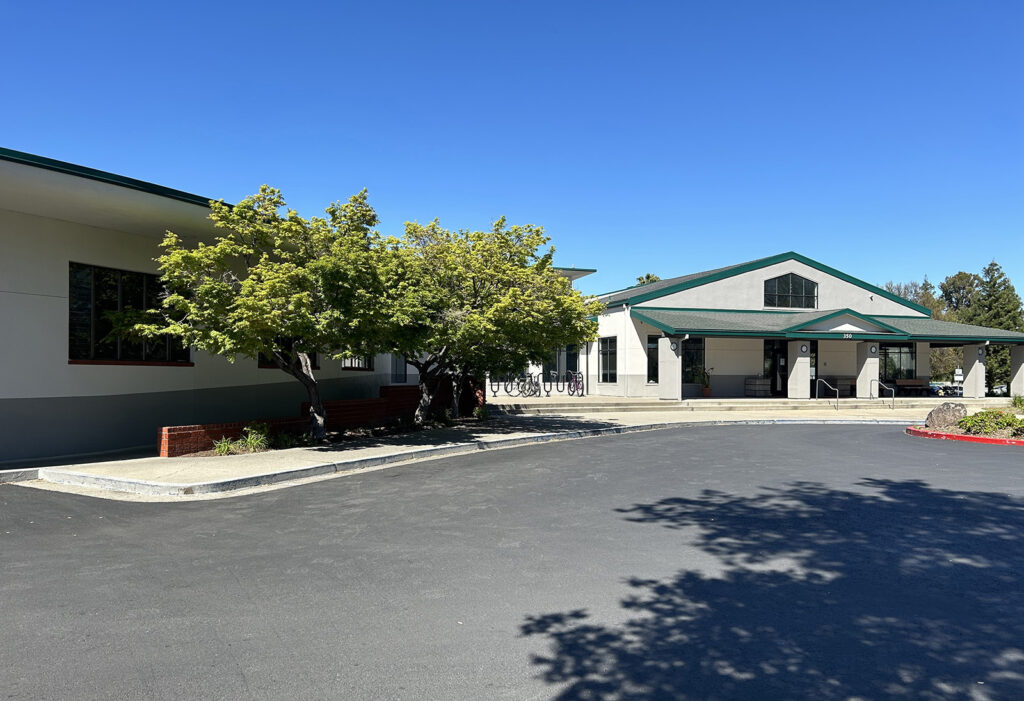
Interactive Resources, Inc. has successfully completed multiple tenant improvement and facility upgrade projects for the YMCA of the East Bay over the past decade, providing architectural services focused on accessibility, functionality, and improvements to existing community-serving facilities. The Irvin Deutscher Family YMCA provides a wide range of recreational and wellness programs, including fitness classes, strength and cardiovascular equipment, outdoor swimming, and an outdoor sports court.
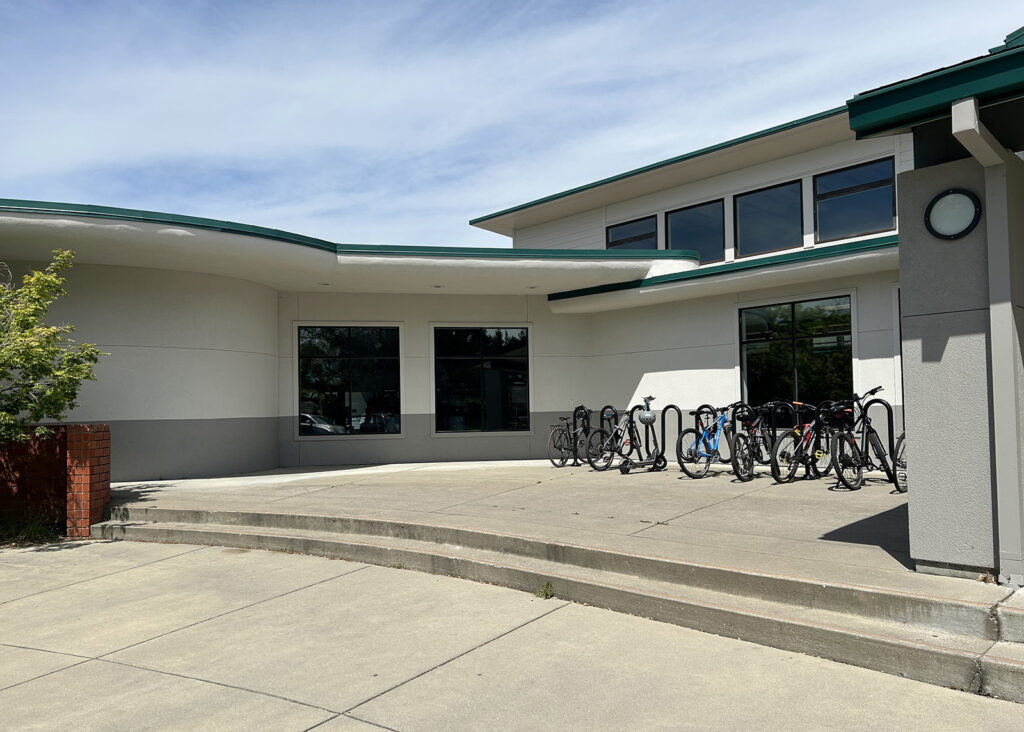
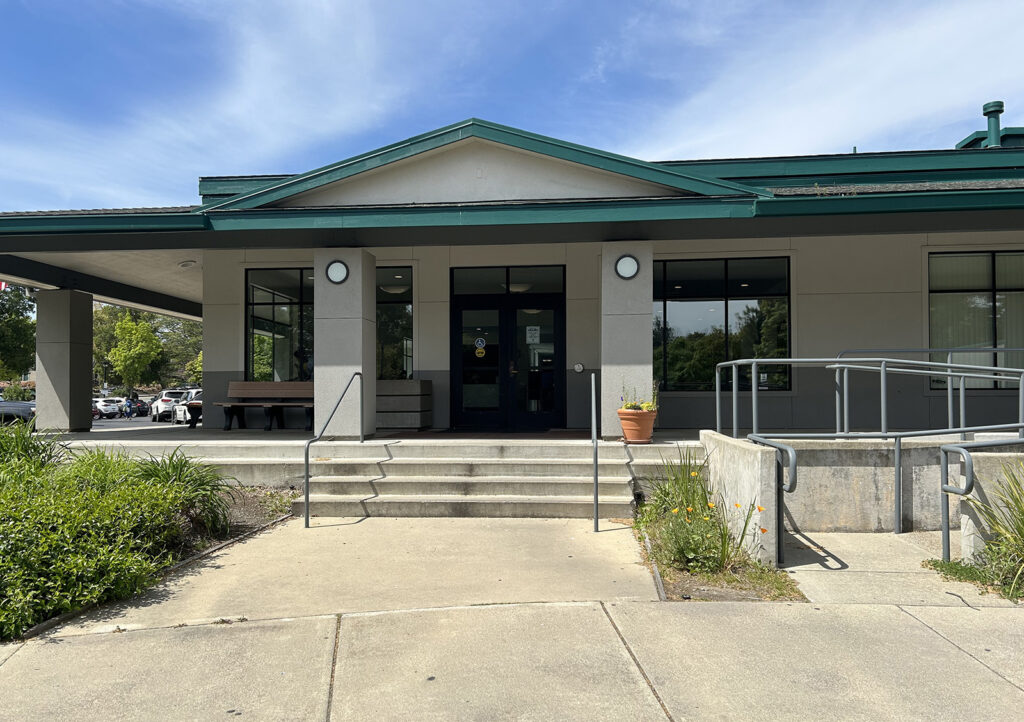
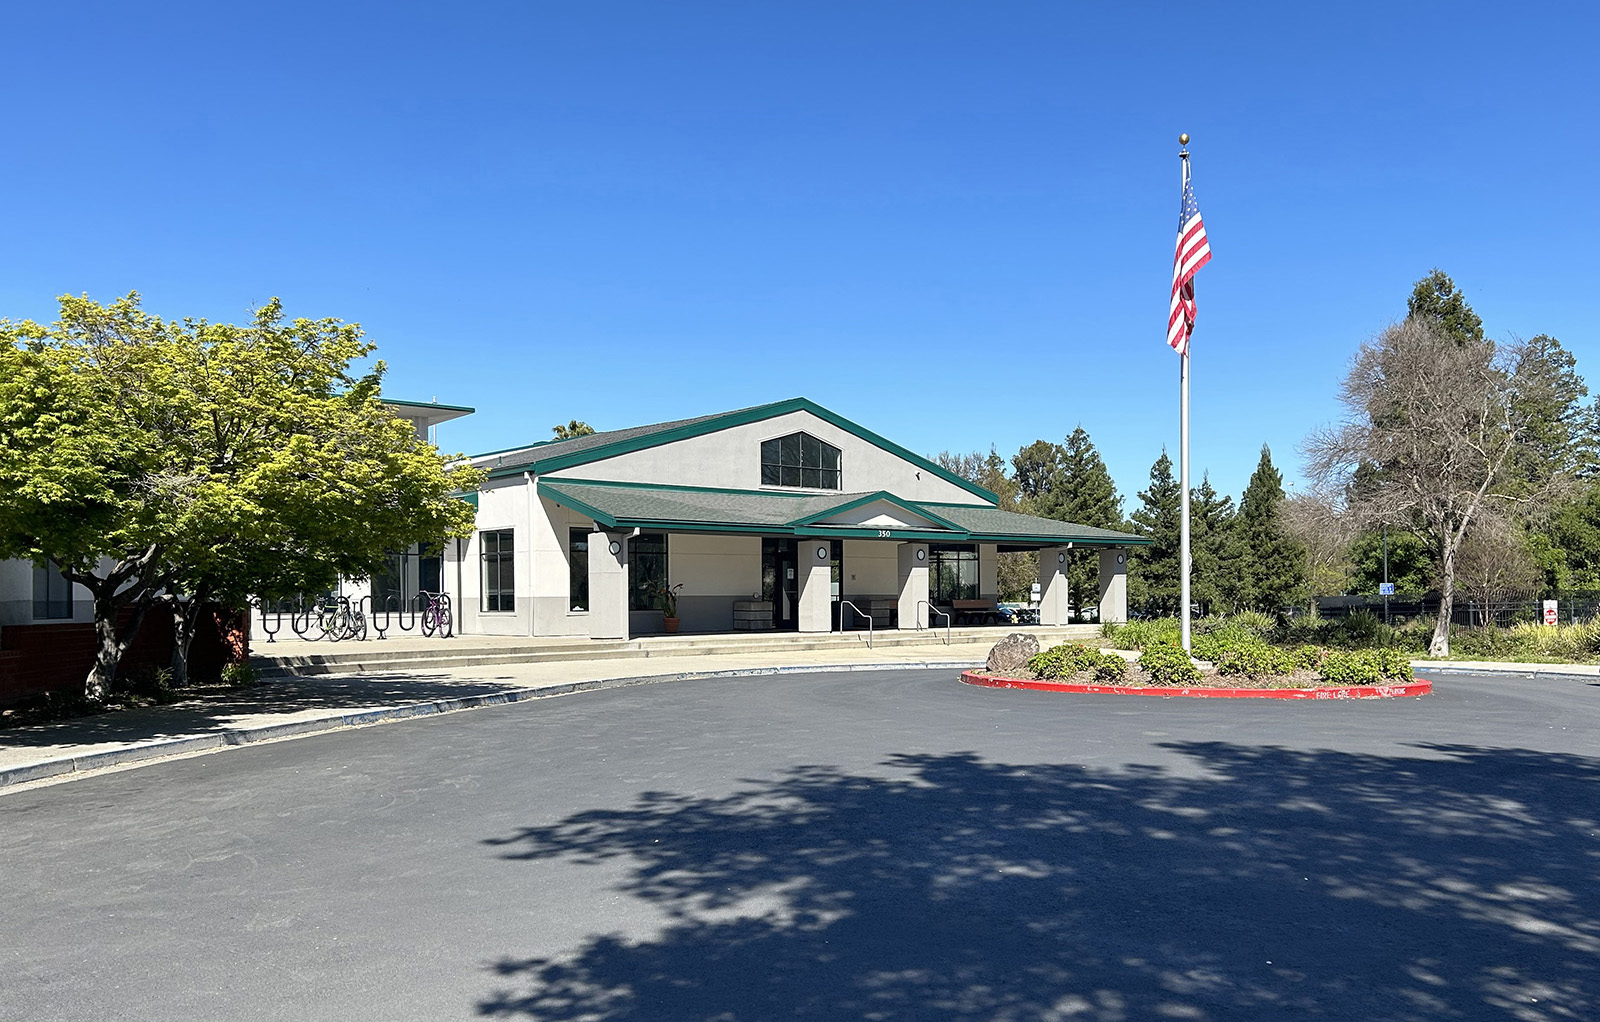
Interactive Resources provided architectural design services for improvements to the facility’s main entrance, parking, restroom, and interior reception areas. A primary objective was to improve accessibility, ease of entry, and the overall arrival experience for YMCA members, visitors, and staff. The existing entrance configuration was modified through removal of two storefront window systems and installation of a new automatic sliding glass door system with emergency breakaway capability. The existing double entry door was also removed and replaced with a single storefront door and adjacent window system, creating a more accessible and welcoming entry while improving circulation and visibility.
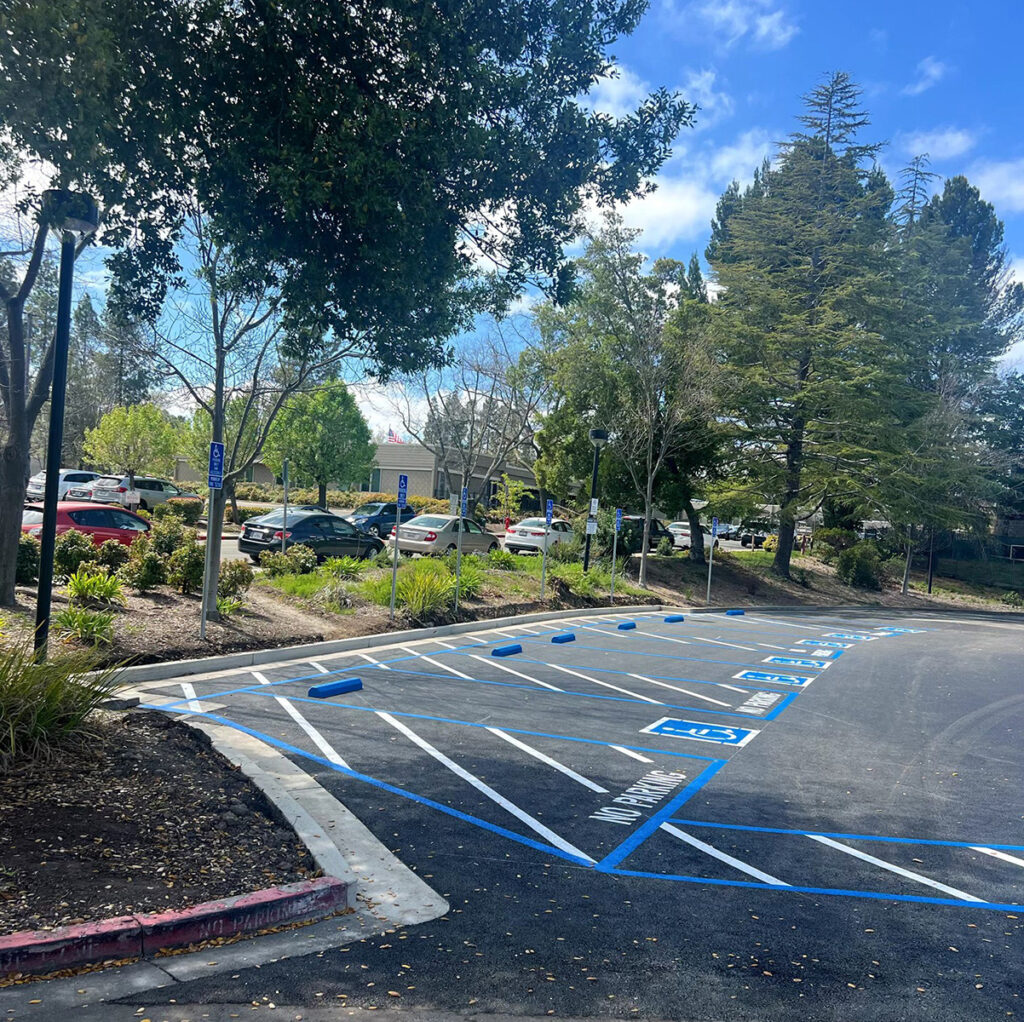
Accessibility improvements extended to the site and restroom facilities. Existing accessible parking stalls and associated signage at the north parking area were relocated to improve accessibility and comply with applicable requirements. An existing all-gender restroom was renovated to provide ADA-compliant clearances, fixtures, and accessibility features.
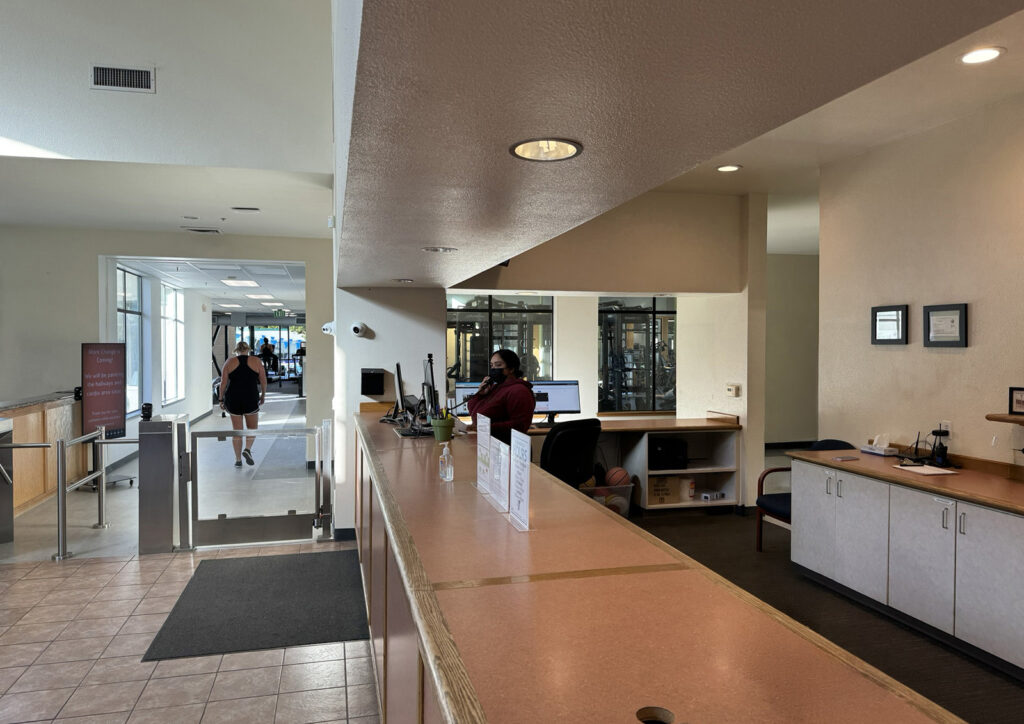
Interior improvements included removal of a non-load-bearing brick wall at the conference room to create a new, more open reception area and improve visibility and circulation at the facility entrance. New architectural finishes were incorporated throughout the renovated areas to provide a cohesive, refreshed appearance and enhance the user experience. The project required careful coordination within the existing occupied facility to integrate improvements with existing conditions while maintaining the YMCA’s ongoing operations.