117 Park Place • Point Richmond, CA • 94801 • ✉️ • info@intres.com • 510-236-7435

<San Bruno City Hall Tenant Improvement
Architectural Design / Remodel
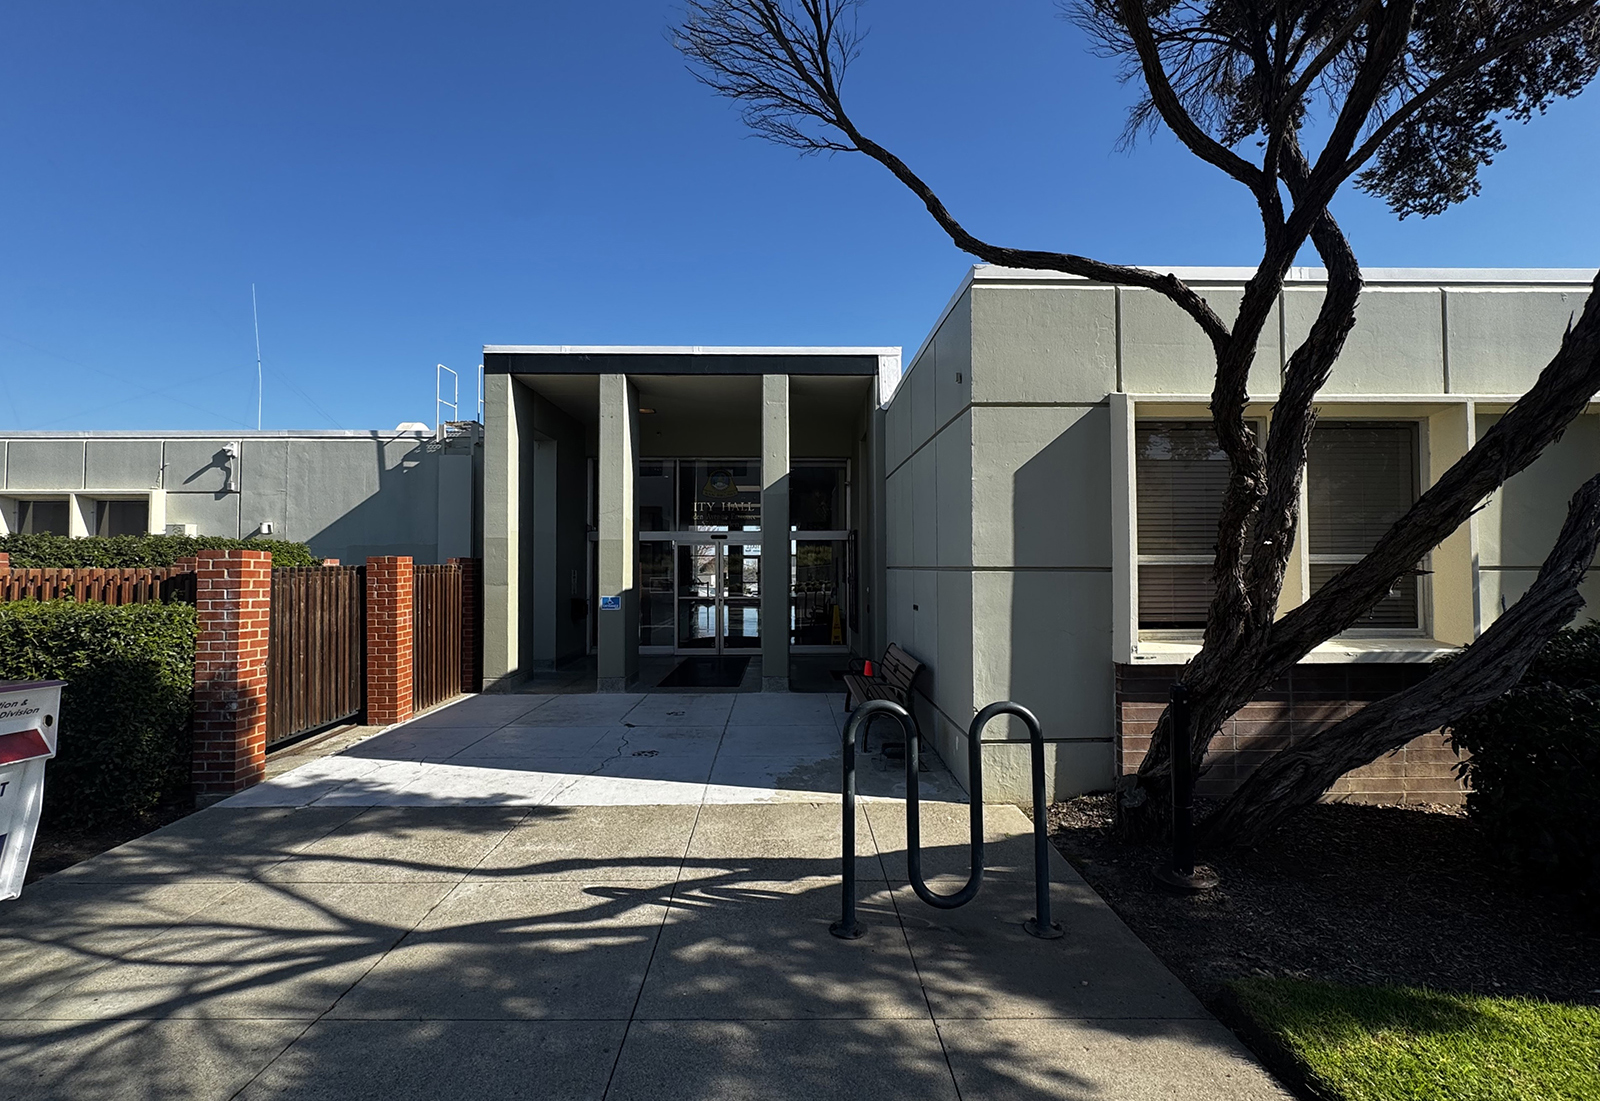
San Bruno City Hall Tenant Improvement
LOCATION
San Bruno, California
TYPE
Municipal Facility
CLIENT
City of San Bruno, CA
PROJECT TEAM
Andrew Butt
Carolina Mindiola
Michael T. Tran
PROJECT COLLABORATORS
SUBCONTRACTORS
MHC Engineers, Silva Cost Consulting
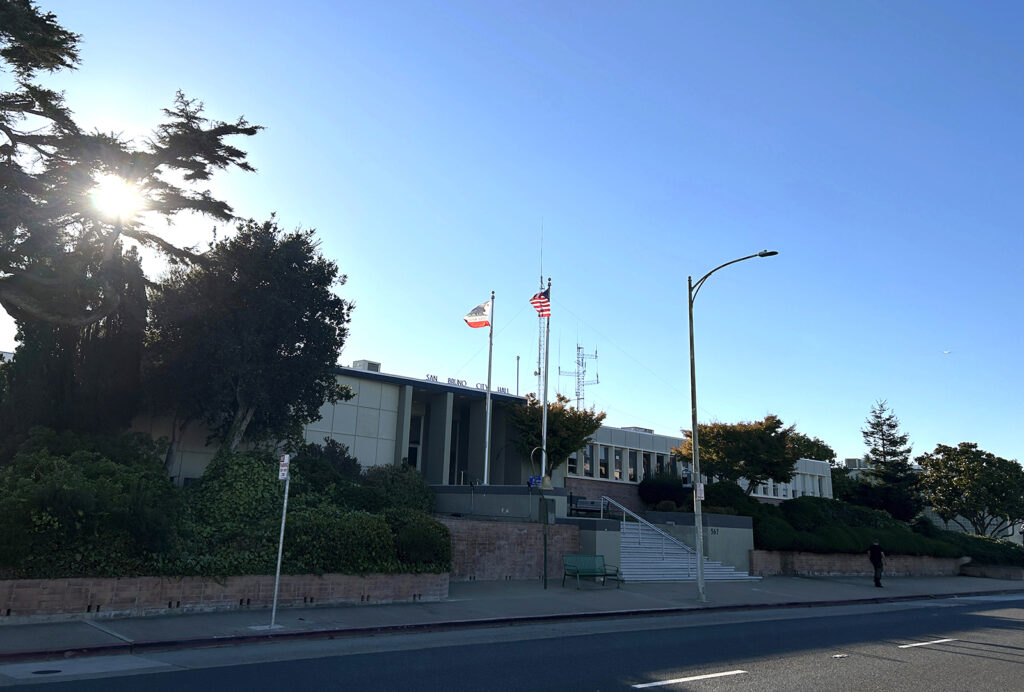
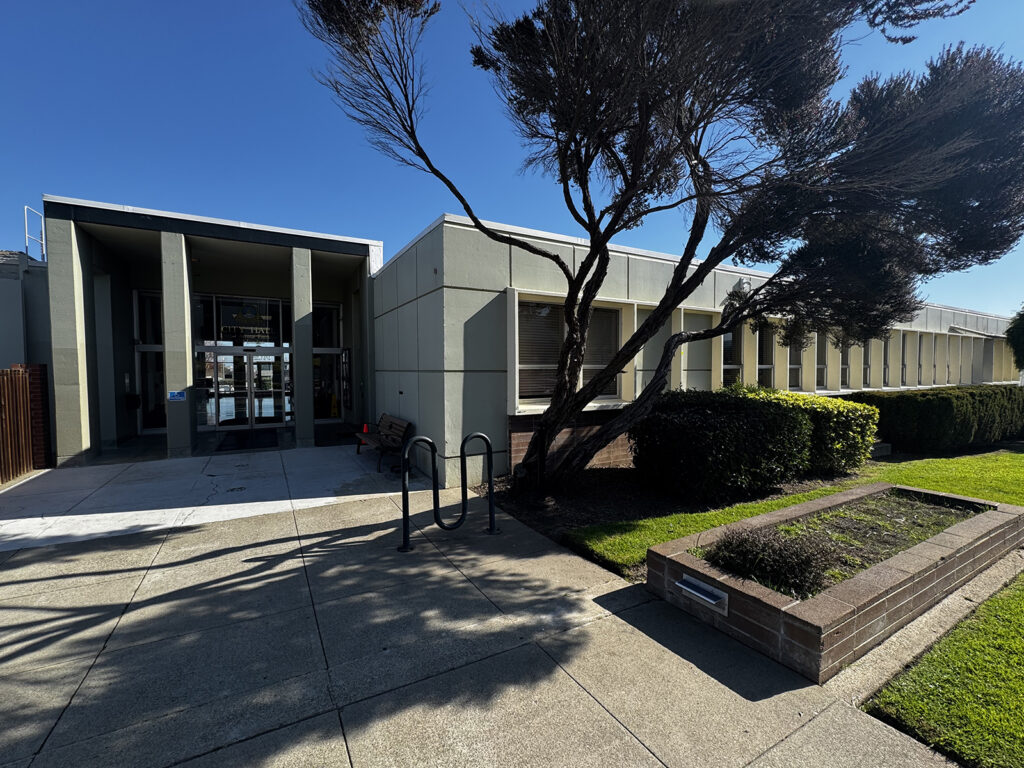
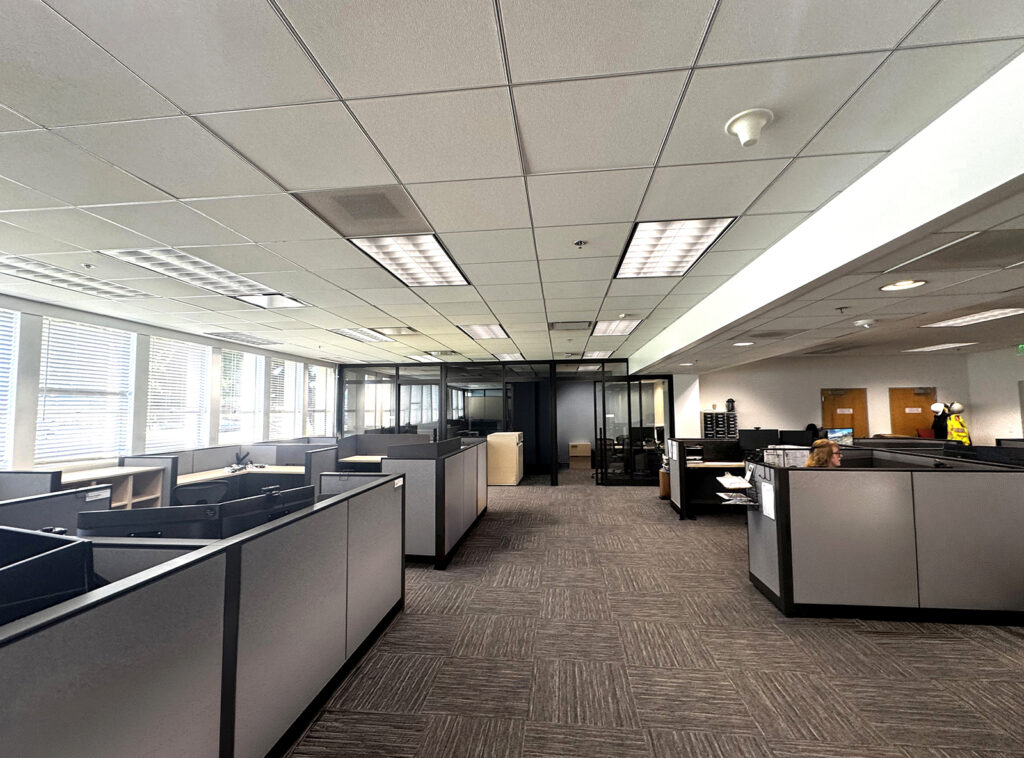
Interactive Resources was retained by the City of San Bruno to provide architectural and engineering design services for the renovation of approximately 3,200 square feet of office space within San Bruno City Hall. The project focused on the Engineering Department office area and was developed to modernize and reorganize the existing workspace while improving functionality, staff collaboration, privacy, circulation, and the overall quality of the work environment.
The project involved the comprehensive renovation and reconfiguration of an existing office environment to better accommodate the City’s current staffing and operational needs. Rather than simply updating finishes, Interactive Resources evaluated the existing space and developed a new office configuration that maximizes the use of the available area while providing a more efficient and flexible workplace.
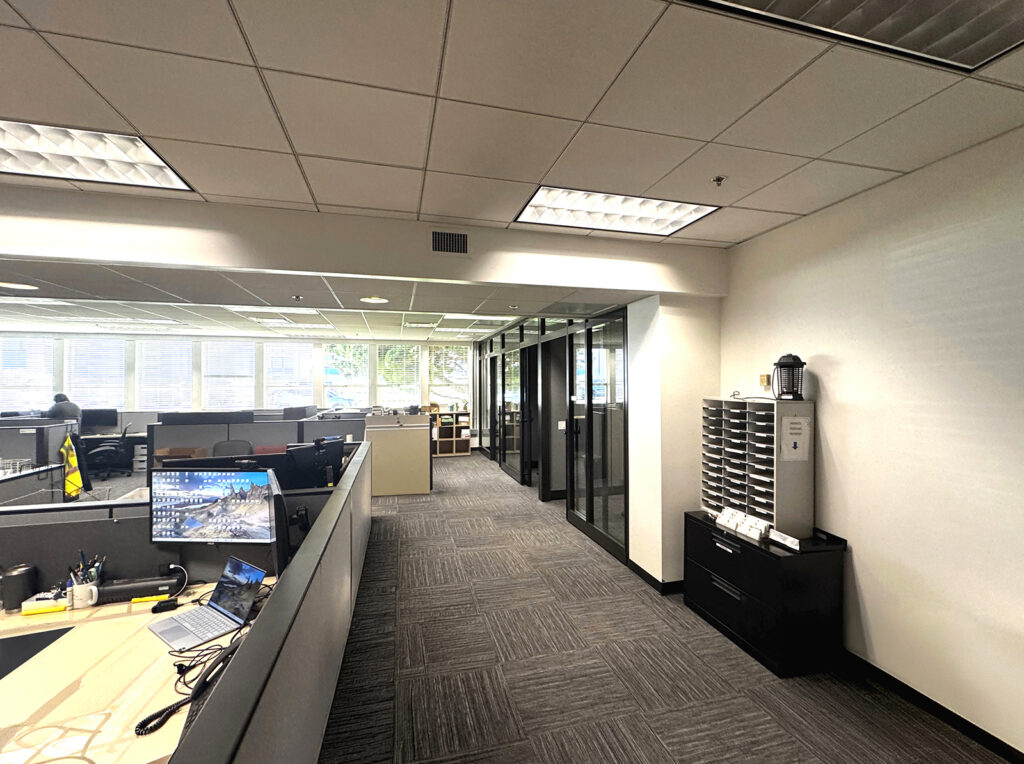
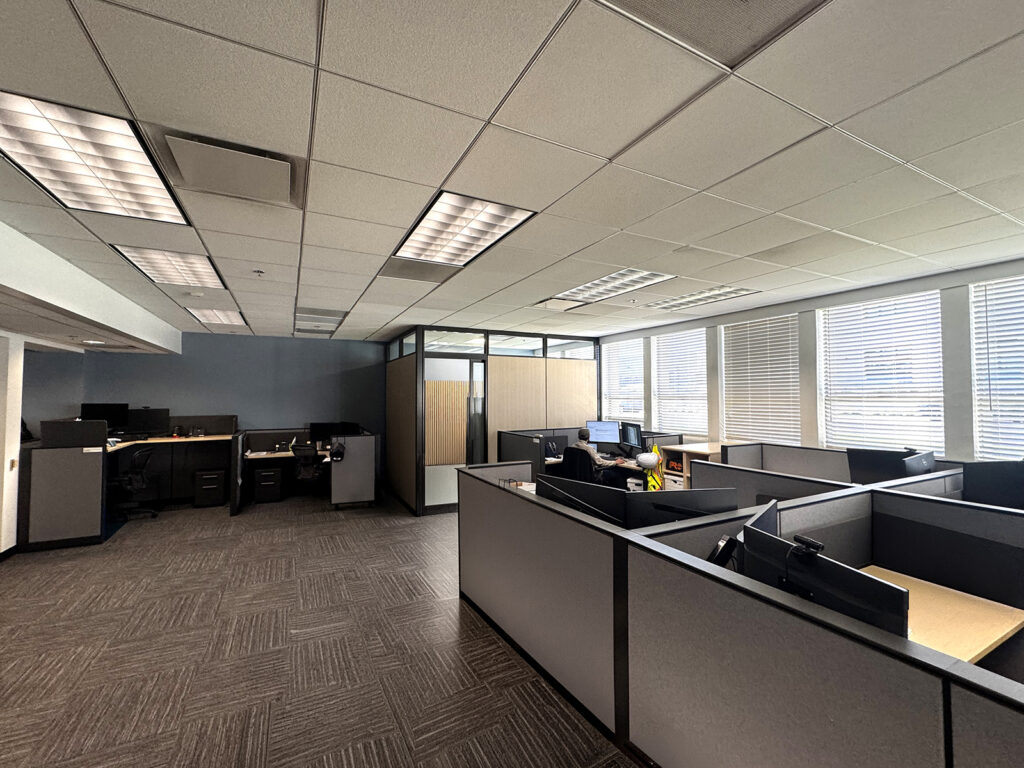
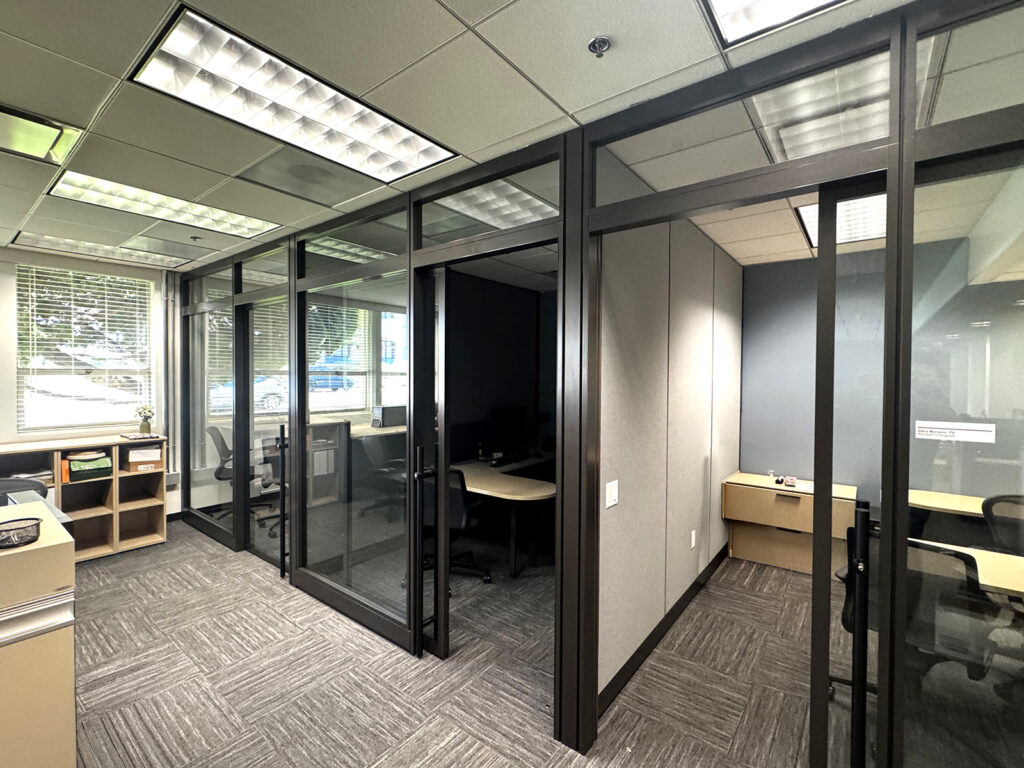
Space Planning and Architectural Improvements: The architectural design included preparation of construction documents for the consolidation and reorganization of existing office areas. The revised plan incorporated three new offices and the conversion of two existing offices into four offices, creating a more efficient arrangement that responds to the Engineering Department’s functional requirements.
The design addressed circulation, room configurations, privacy, work areas, and the relationship between individual offices and shared departmental functions. New architectural finishes were incorporated throughout the renovated area to provide a contemporary, cohesive appearance while maintaining a professional and welcoming municipal workplace. The design balances practical workplace requirements with an updated aesthetic appropriate for a public-facing City facility.
Multidisciplinary Engineering Coordination: Because the project involved renovation of an existing municipal building, Interactive Resources coordinated the architectural design with multiple building systems and existing conditions. The construction documents incorporated upgrades to structural, HVAC, electrical, fire sprinkler, and fire alarm systems required to support the revised office configuration and bring affected systems into compliance with applicable codes and current standards.
The HVAC design was coordinated with the new room layouts to provide appropriate ventilation and conditioning for the reconfigured offices. Electrical improvements addressed power and lighting requirements associated with the new office arrangement and modern workplace needs. Fire sprinkler and fire alarm modifications were coordinated with the revised partitions and room configurations to maintain appropriate life-safety coverage throughout the renovated area. Structural considerations were also addressed where required by the revised layout and building improvements.
Existing Conditions and Constructability: Renovating an existing City Hall presents unique coordination and constructability challenges, particularly where new construction must be integrated with existing building systems and infrastructure. Interactive Resources’ approach focused on understanding existing conditions early in the design process and coordinating architectural and engineering improvements to minimize conflicts during construction. The team developed coordinated construction documents that clearly communicate the scope of work and provide the contractor with the information necessary to implement the renovation efficiently. Particular attention was given to coordinating new partitions, doors, ceilings, finishes, HVAC distribution, electrical systems, and life-safety systems within the existing building footprint.
Improved Municipal Workplace: The completed design will provide the Engineering Department with a more efficient, contemporary, and functional workplace that supports the City’s day-to-day operations. The renovation creates additional private office capacity while improving the overall organization and appearance of the department.
By combining thoughtful space planning with coordinated architectural and engineering improvements, Interactive Resources developed a solution that makes effective use of the City’s existing facility while avoiding the cost and disruption associated with new construction. The result is an updated and inviting workplace that supports staff productivity, accommodates evolving operational needs, and contributes to a professional environment within San Bruno City Hall.