117 Park Place • Point Richmond, CA • 94801 • ✉️ • info@intres.com • 510-236-7435

<B.F. Sisk Courthouse Window Assessment and Repair Design
Forensic Investigation / Building Evaluation / Window Replacement
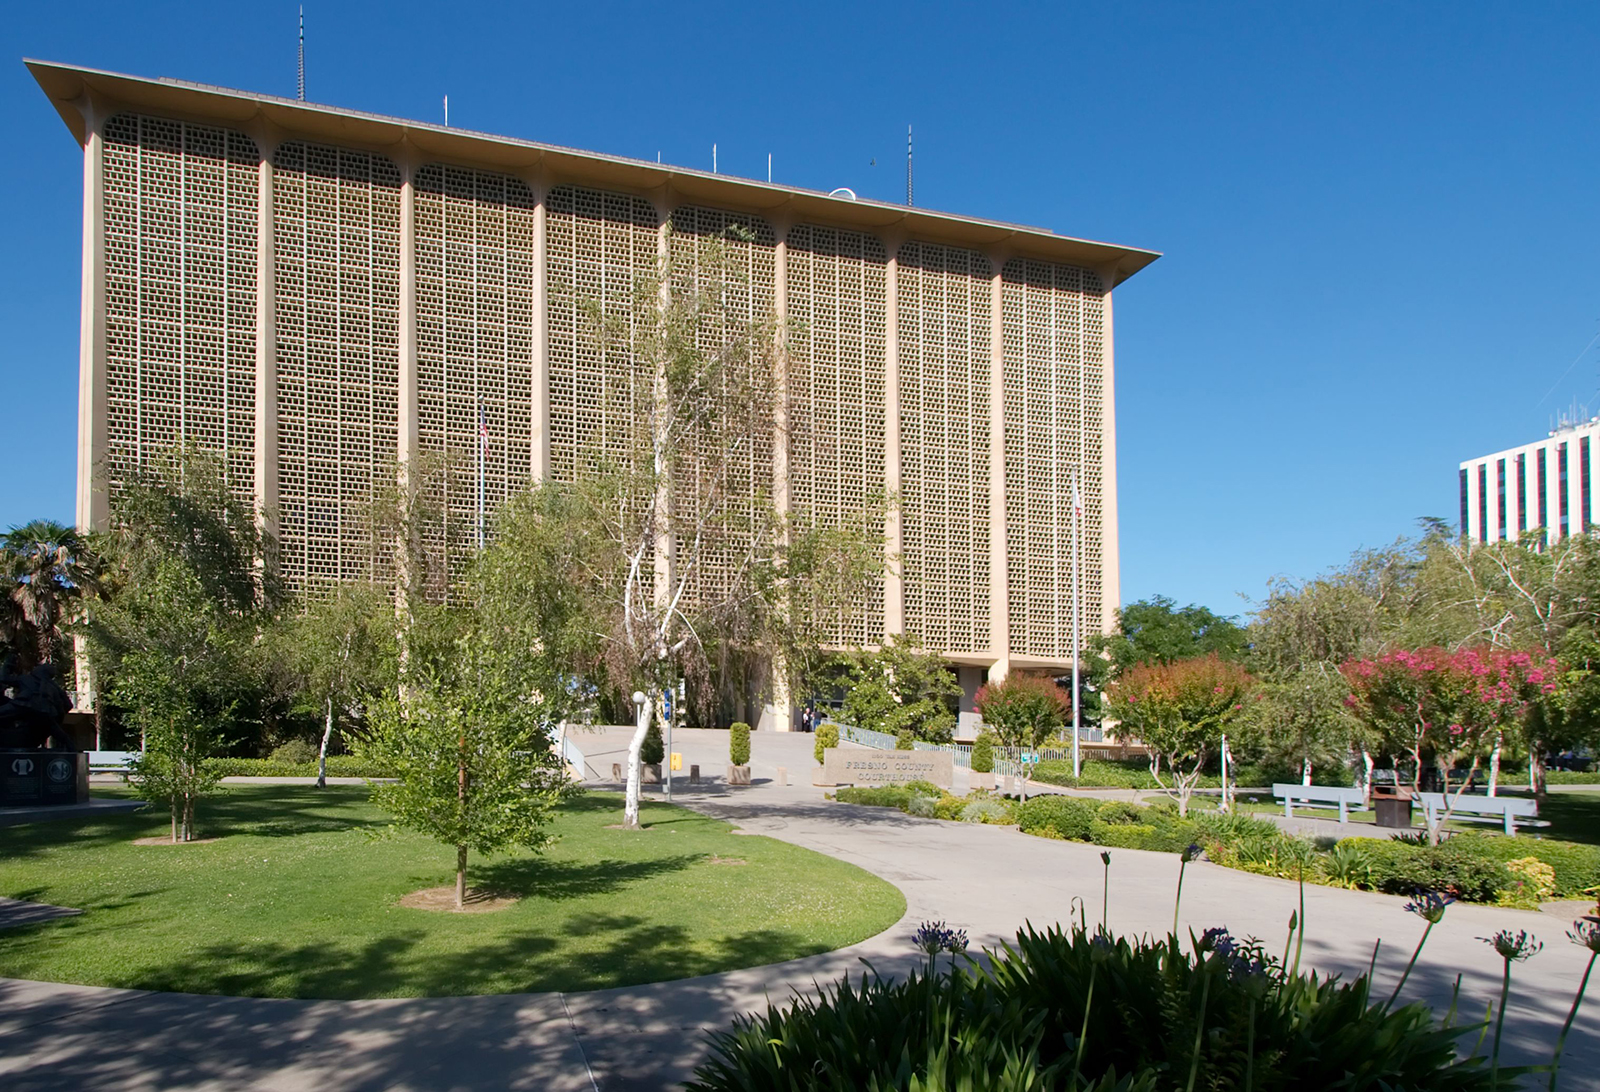
B.F. Sisk Courthouse Window Assessment and Repair Design
LOCATION
Fresno, Califonia
TYPE
Judicial
CLIENT
Judicial Council of California
PROJECT TEAM
Michael T. Tran
Thomas K. Butt
PROJECT COLLABORATORS
GENERAL CONTRACTOR
Swinerton
SUBCONTRACTORS
Silva Cost Consulting, OCMI, Inc., Intertek, Empire Glass, San Joaquin Glass
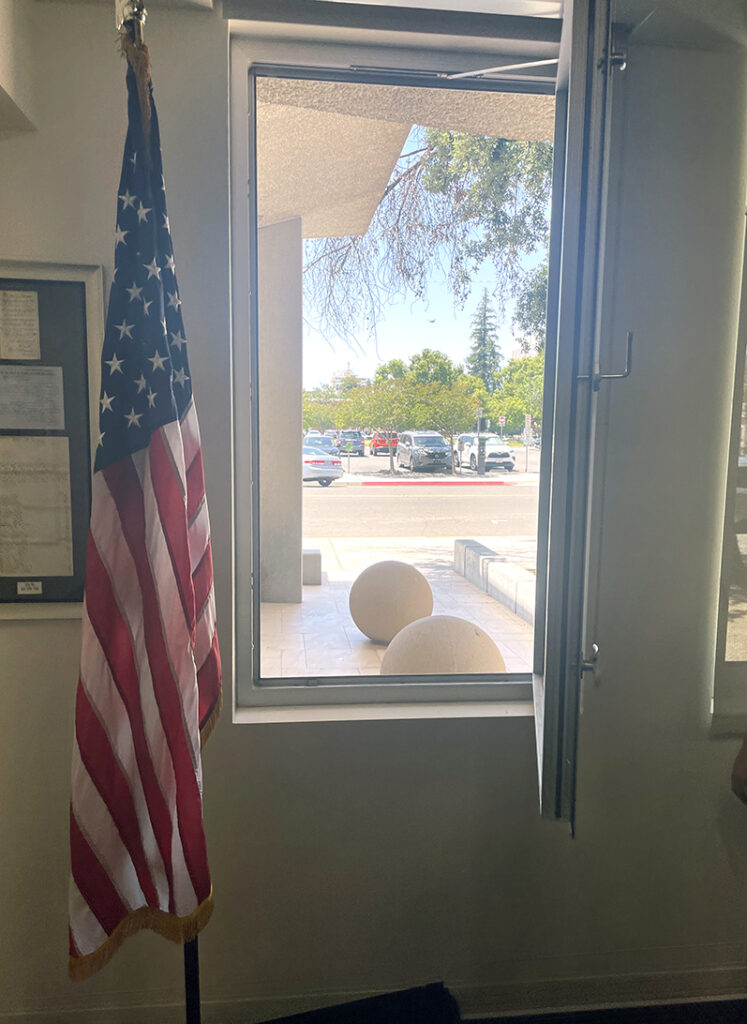
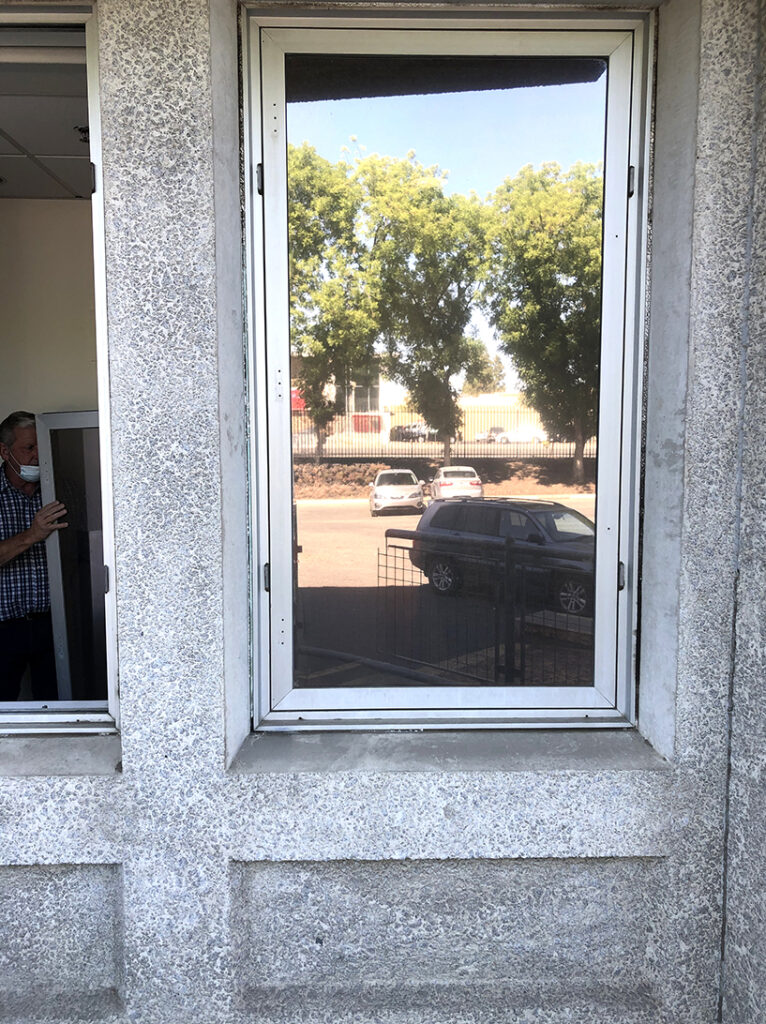
The B.F. Sisk Courthouse in Fresno, California, was originally completed in 1967 and features its original vertical-pivot, single-glazed aluminum-framed windows. Over time, the windows became increasingly difficult to operate and were considered largely inoperable, creating concerns regarding functionality, weather resistance, maintenance, and the long-term performance of the existing window assemblies.
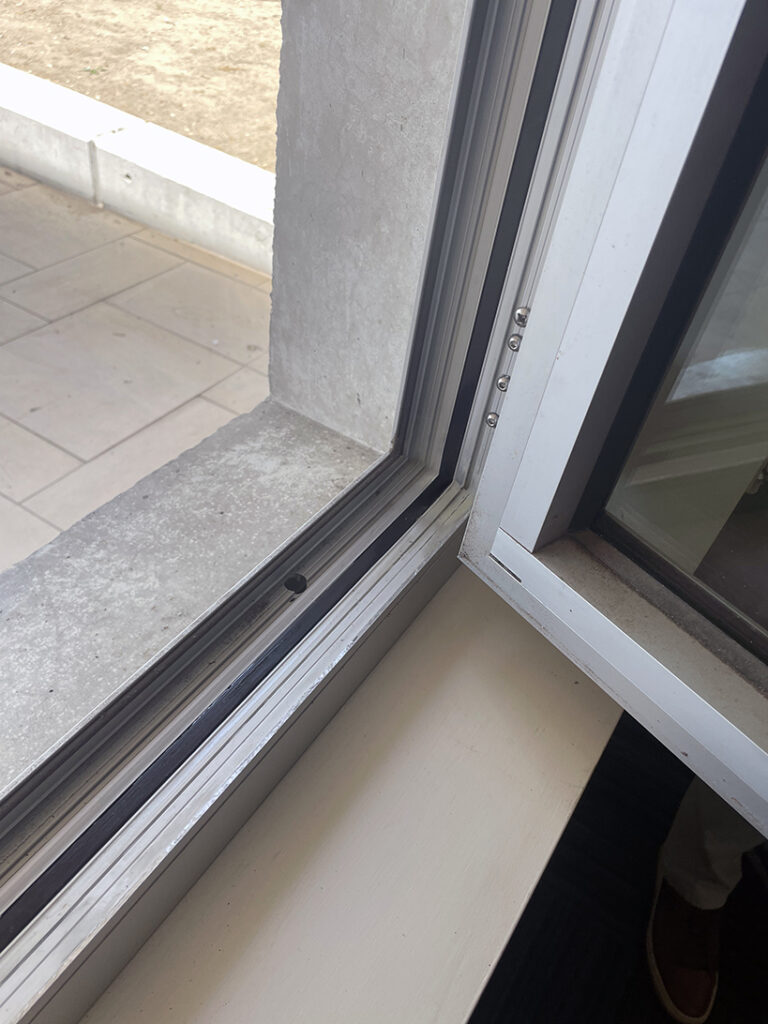
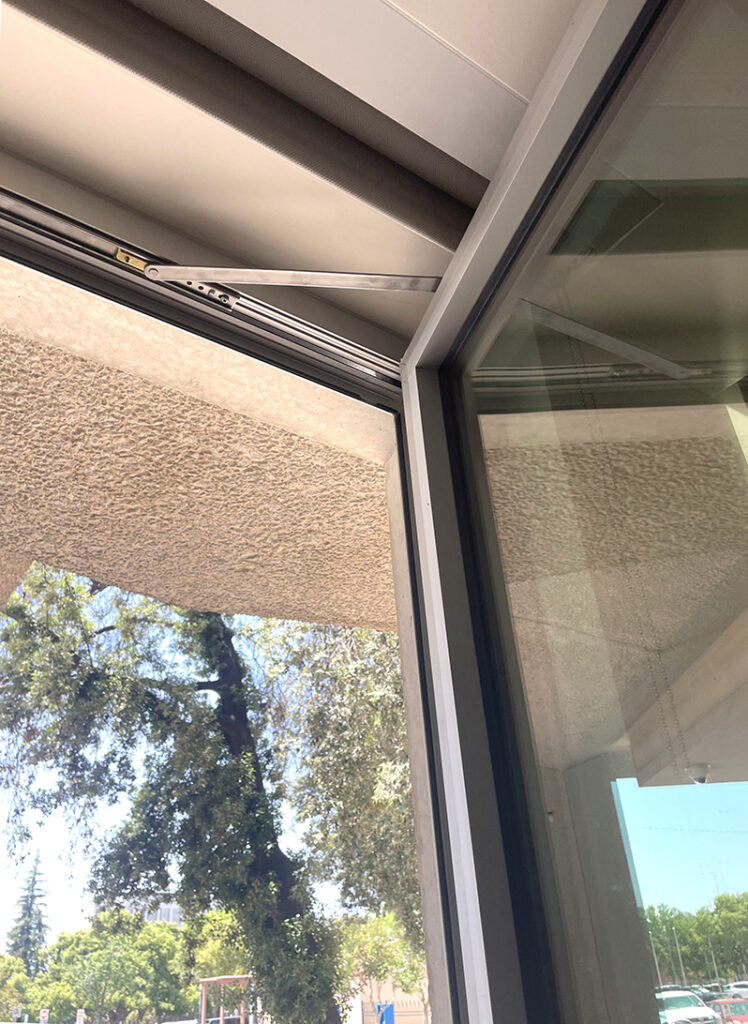
Under one of Interactive Resources, Inc.’s three on-call contracts with the Judicial Council of California, the firm was retained to assess the existing window systems and determine whether they could be successfully rehabilitated or would require replacement. The assessment included a detailed evaluation of the existing window frames, glazing, seals, gaskets, hardware, operating mechanisms, and connections to the surrounding concrete construction. The team evaluated the feasibility of extending the service life of the existing assemblies through rehabilitation, including replacement of deteriorated seals and gaskets and installation of new operating hardware, while also considering the practicality, durability, and cost-effectiveness of replacement.
Based on the assessment, Interactive Resources prepared Construction Documents and cost estimates for a comprehensive window replacement program. The design included replacement of 572 existing center-pivot exterior windows with 572 new inswing casement windows, providing improved operability, weather resistance, and long-term maintainability. The project also included resealing the exterior joints between the windows and the adjacent concrete construction, addressing potential pathways for water and air infiltration and improving the overall performance of the building envelope.
The construction documents were developed to provide clear construction requirements and details for the replacement work while minimizing impacts to the existing courthouse and maintaining the architectural character of the building.